Leave a Message

Thank you for your message. I will be in touch with you shortly.

2805 Selhurst Drive
2805 Selhurst Drive
2805 Selhurst Drive
2805 Selhurst Drive
2805 Selhurst Drive
2805 Selhurst Drive
2805 Selhurst Drive
2805 Selhurst Drive
2805 Selhurst Drive
2805 Selhurst Drive
2805 Selhurst Drive
2805 Selhurst Drive
2805 Selhurst Drive
2805 Selhurst Drive
2805 Selhurst Drive
2805 Selhurst Drive
2805 Selhurst Drive
2805 Selhurst Drive
2805 Selhurst Drive
2805 Selhurst Drive
2805 Selhurst Drive
2805 Selhurst Drive
2805 Selhurst Drive
2805 Selhurst Drive
2805 Selhurst Drive
2805 Selhurst Drive
2805 Selhurst Drive
2805 Selhurst Drive
2805 Selhurst Drive
2805 Selhurst Drive
2805 Selhurst Drive
2805 Selhurst Drive
2805 Selhurst Drive
2805 Selhurst Drive
2805 Selhurst Drive
2805 Selhurst Drive
2805 Selhurst Drive
2805 Selhurst Drive
2805 Selhurst Drive
2805 Selhurst Drive
2805 Selhurst Drive
2805 Selhurst Drive
2805 Selhurst Drive
2805 Selhurst Drive
2805 Selhurst Drive
2805 Selhurst Drive
2805 Selhurst Drive
2805 Selhurst Drive
SEE ALL PHOTOS
2805 Selhurst Drive
2805 Selhurst Drive
2805 Selhurst Drive
2805 Selhurst Drive
2805 Selhurst Drive
2805 Selhurst Drive
2805 Selhurst Drive
2805 Selhurst Drive
2805 Selhurst Drive
2805 Selhurst Drive
2805 Selhurst Drive
2805 Selhurst Drive
2805 Selhurst Drive
2805 Selhurst Drive
2805 Selhurst Drive
2805 Selhurst Drive
2805 Selhurst Drive
2805 Selhurst Drive
2805 Selhurst Drive
2805 Selhurst Drive
2805 Selhurst Drive
2805 Selhurst Drive
2805 Selhurst Drive
2805 Selhurst Drive
2805 Selhurst Drive
2805 Selhurst Drive
2805 Selhurst Drive
2805 Selhurst Drive
2805 Selhurst Drive
2805 Selhurst Drive
2805 Selhurst Drive
2805 Selhurst Drive
2805 Selhurst Drive
2805 Selhurst Drive
2805 Selhurst Drive
2805 Selhurst Drive
2805 Selhurst Drive
2805 Selhurst Drive
2805 Selhurst Drive
2805 Selhurst Drive
2805 Selhurst Drive
2805 Selhurst Drive
2805 Selhurst Drive
2805 Selhurst Drive
2805 Selhurst Drive
2805 Selhurst Drive
2805 Selhurst Drive
2805 Selhurst Drive
Courtesy of COLDWELL BANKER ADVANTAGE #5 (SANFORD)
Sold

2805 Selhurst Drive

2805 Selhurst Drive, Fayetteville, NC 28306

$495,000
Price improvement!!
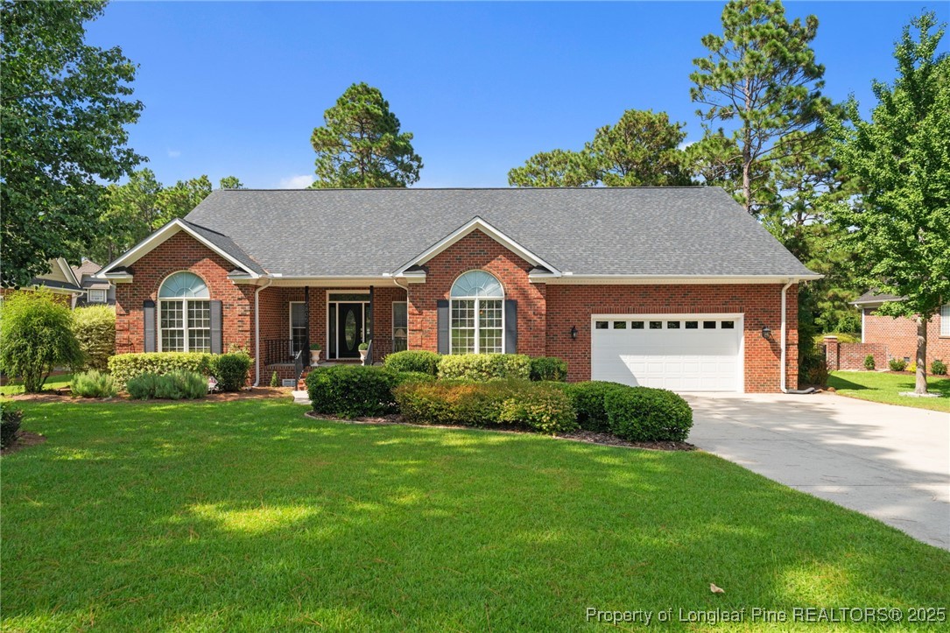
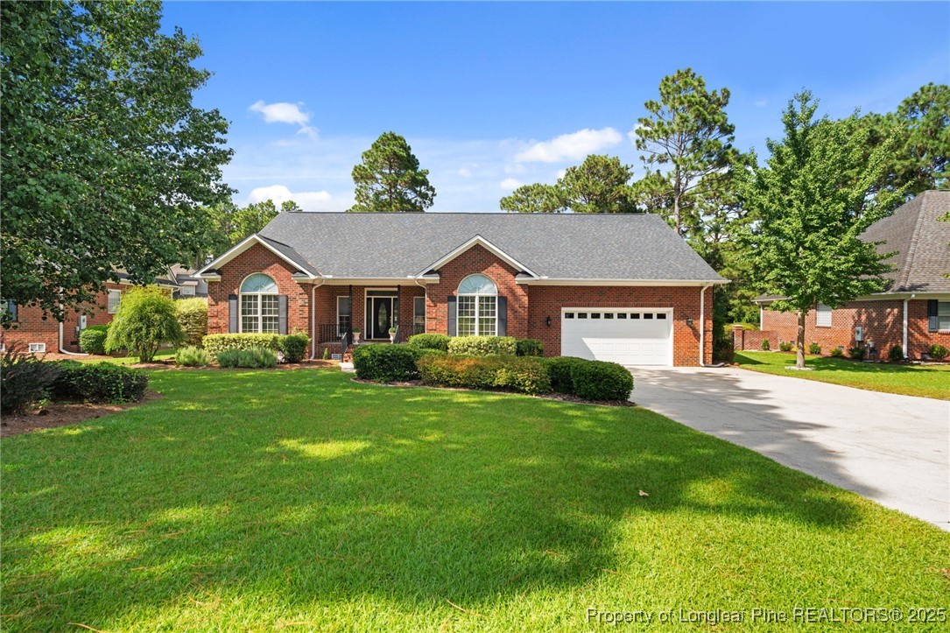
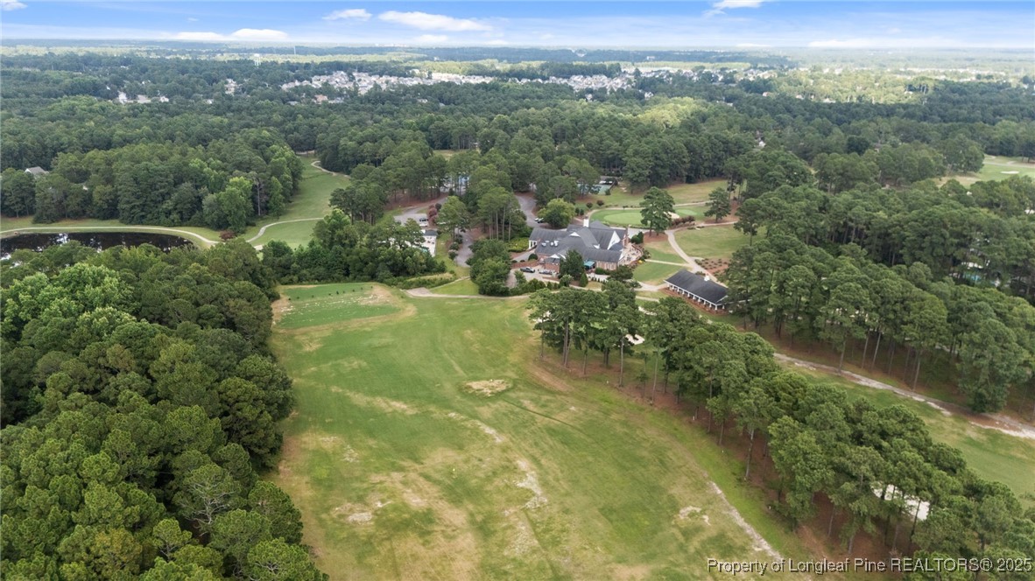
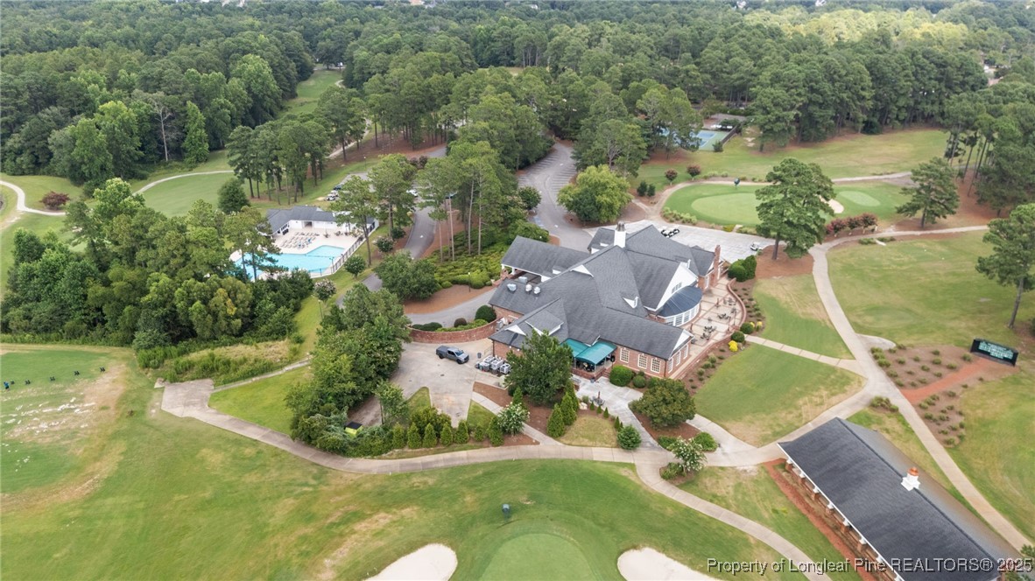
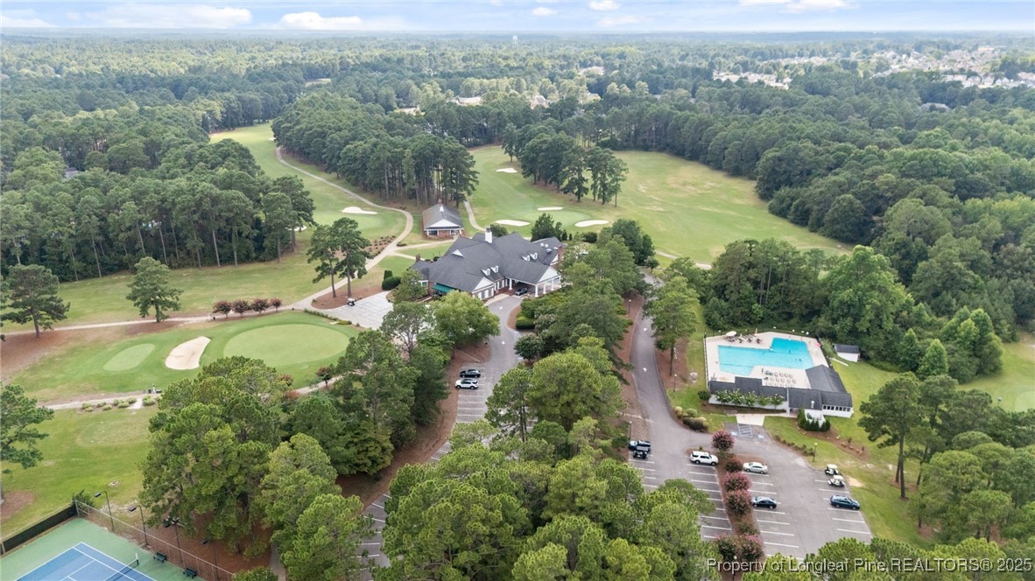
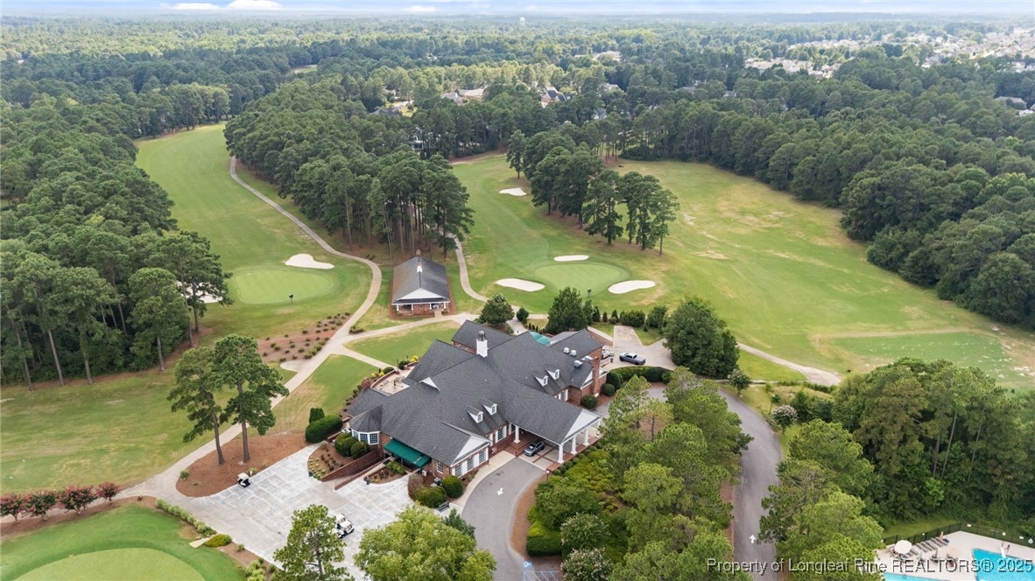
Luxury Living on the 18th Hole in Gates Four!
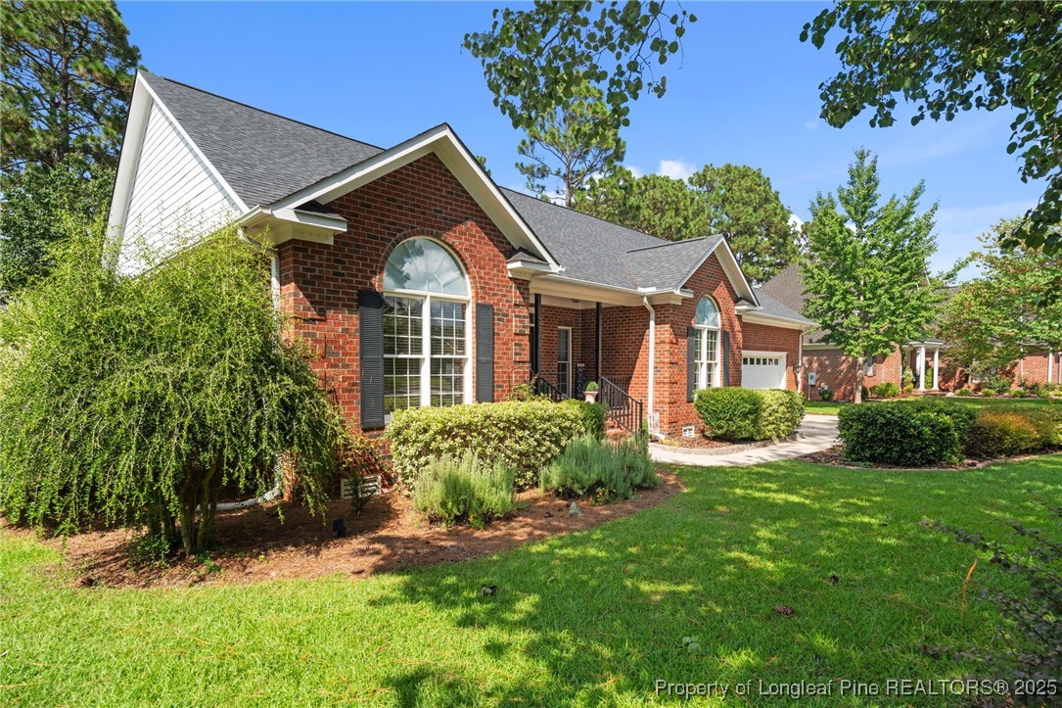
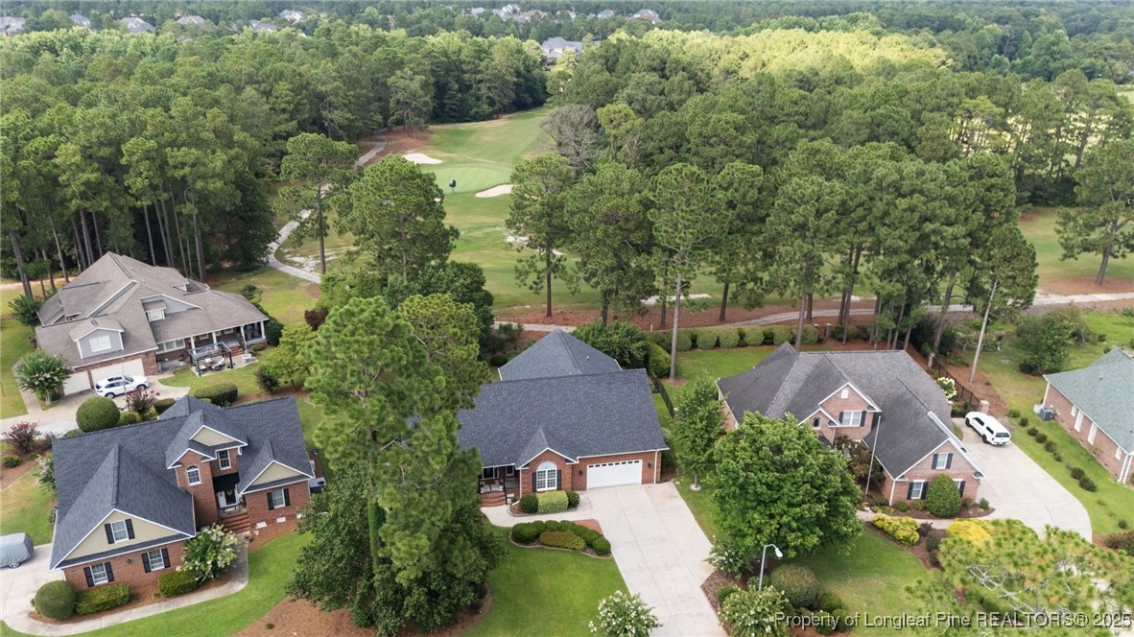
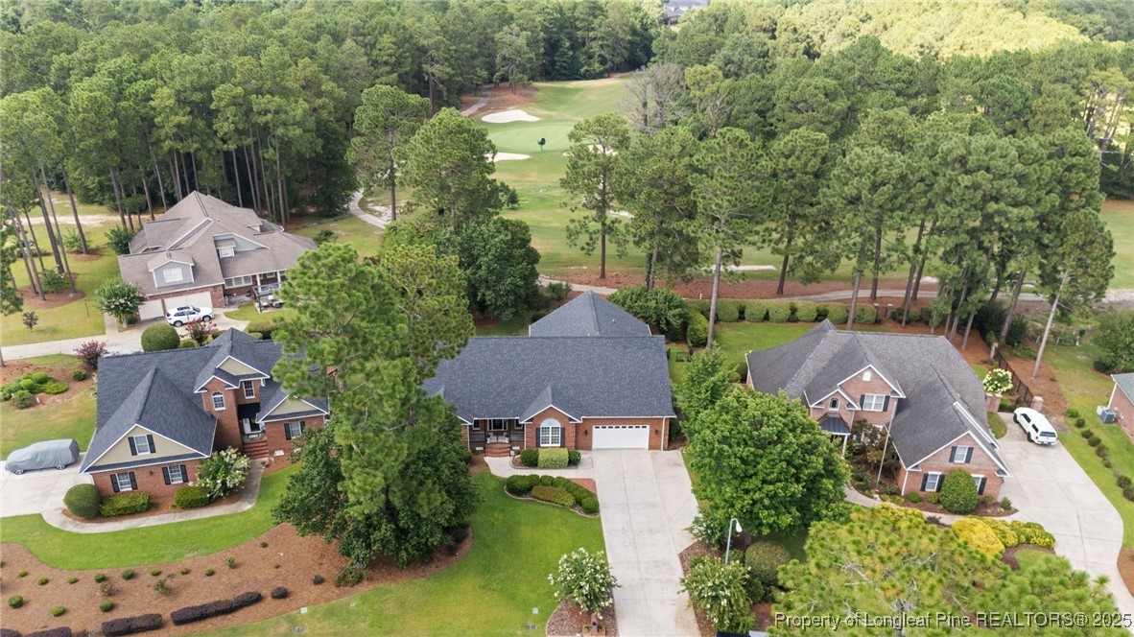
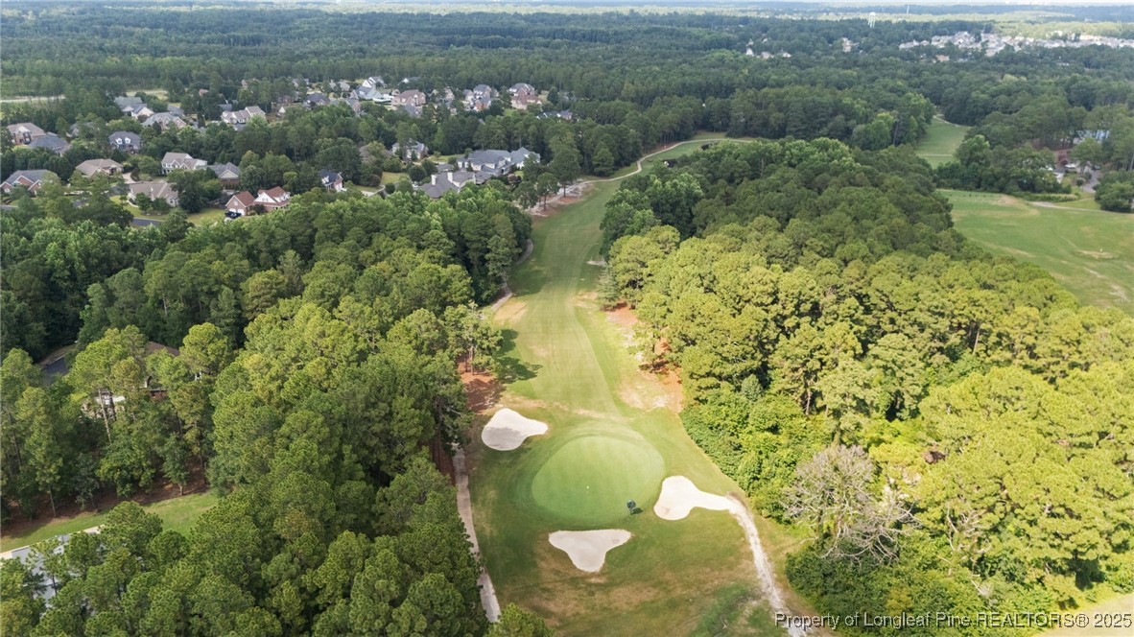
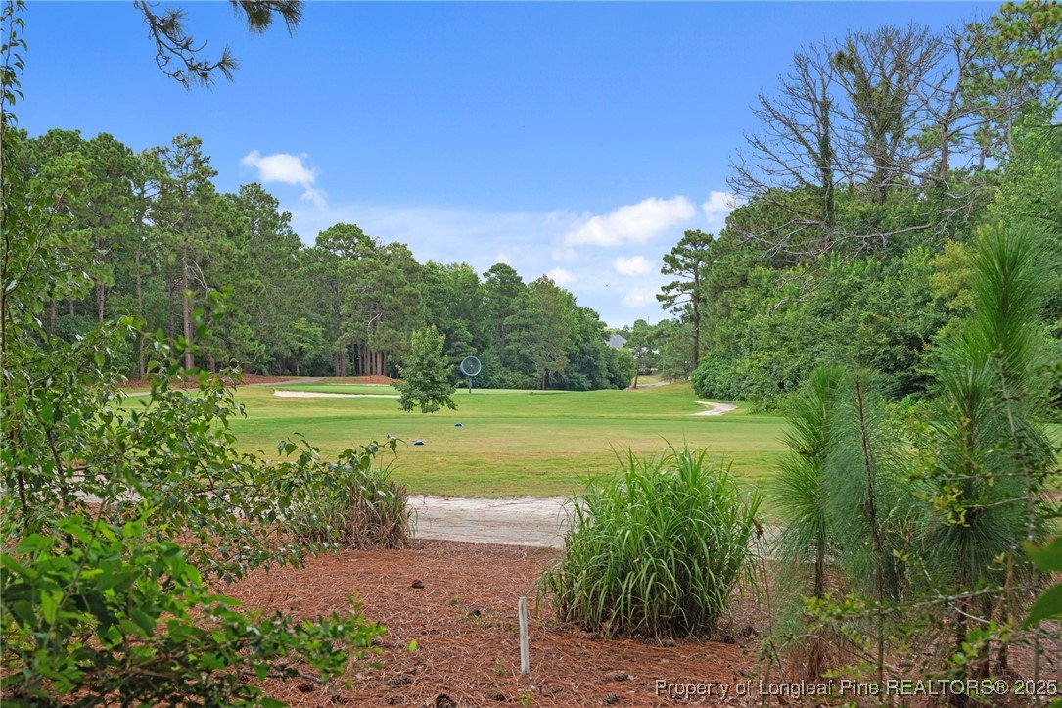
Welcome to your dream home in the prestigious Gates Four Guarded Golf Community, located in the highly sought-after Jack Britt School District. This beautifully maintained residence sits directly on the 18th hole, offering stunning golf course views from your private oasis.
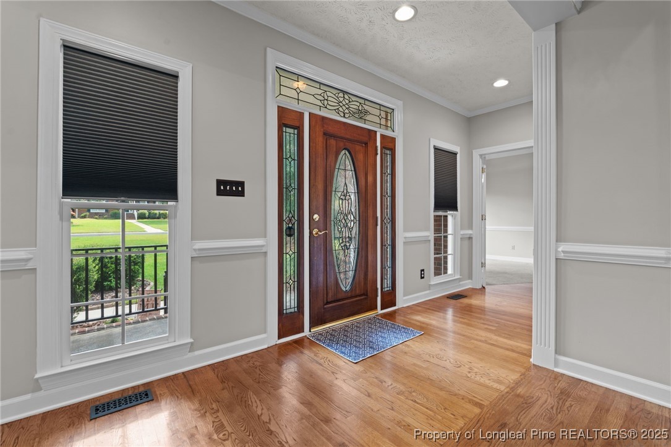
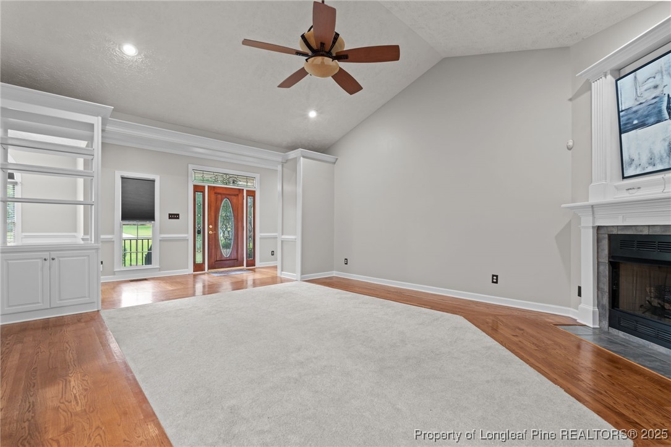
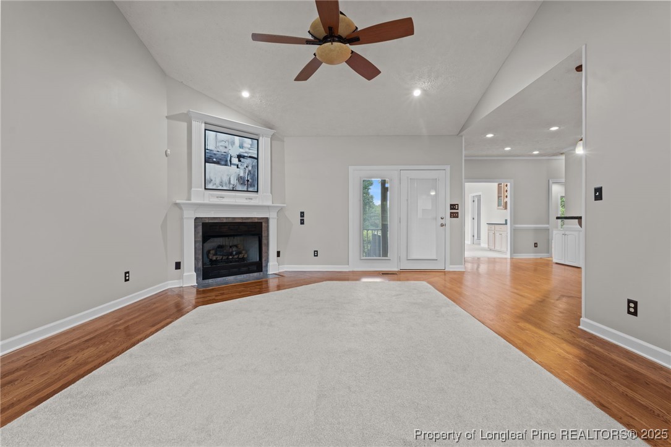
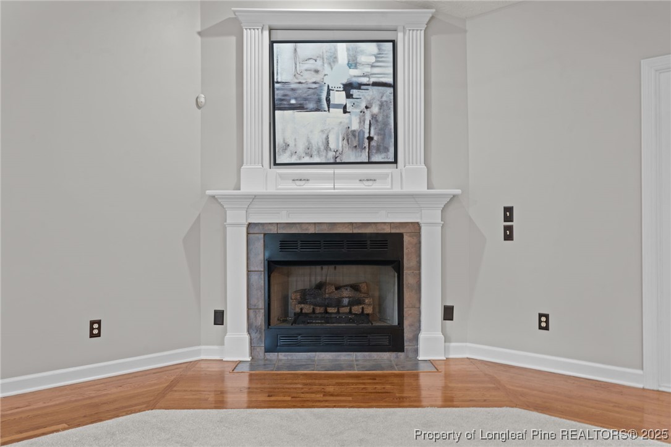
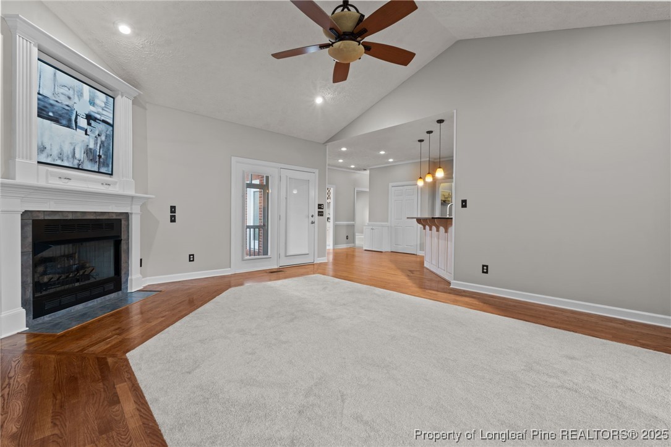
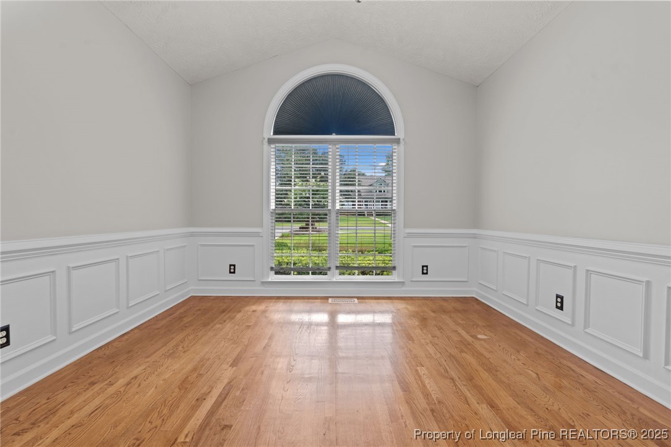
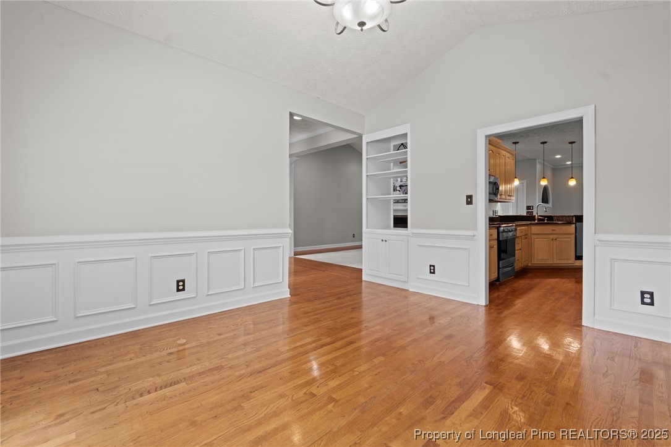
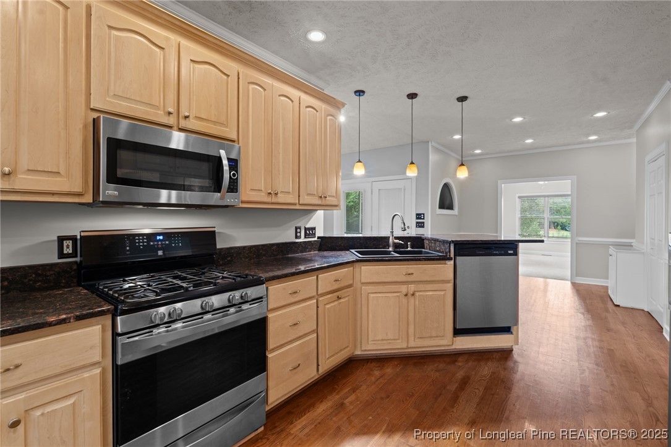
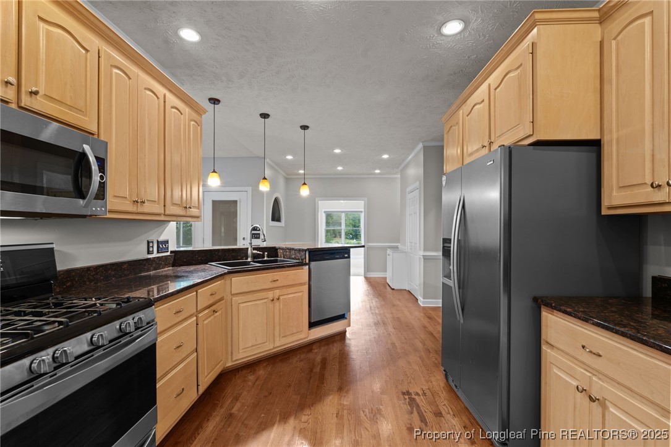
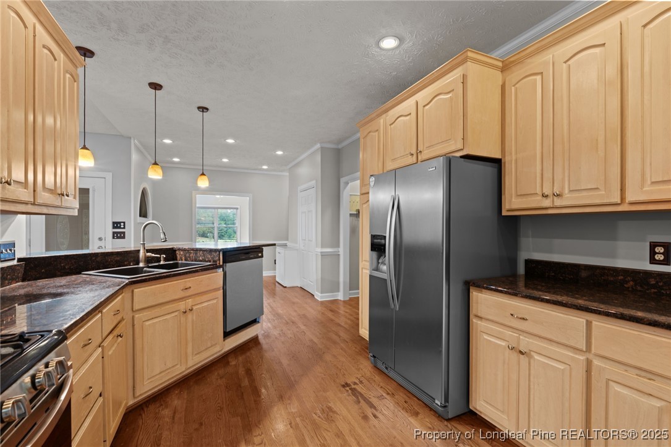
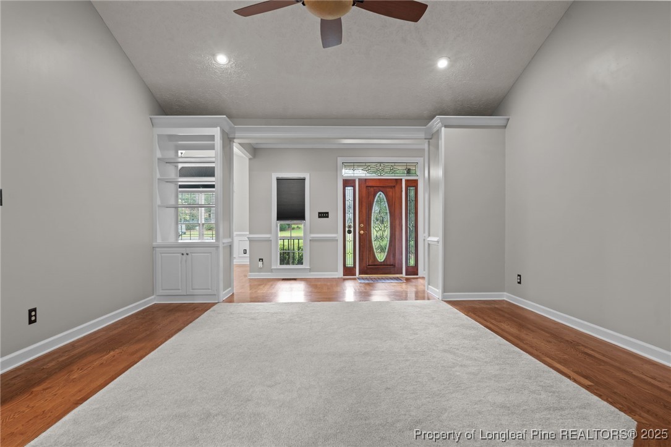
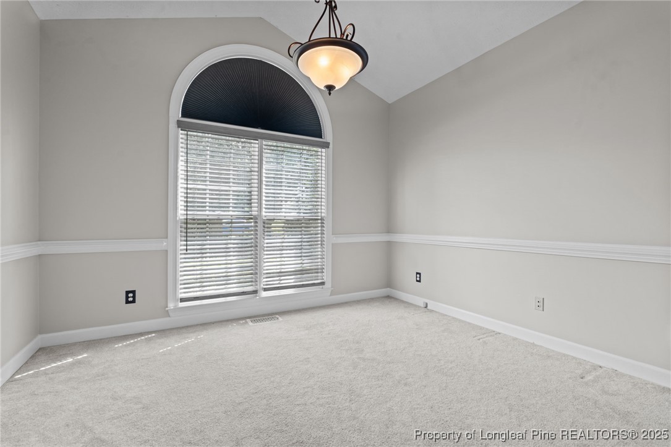
Step inside to an open and elegant floor plan featuring a spacious living room with soaring vaulted ceilings and a cozy fireplace, formal dining room, and rich hardwood flooring throughout the main living areas. The chef's kitchen is a showstopper with granite countertops, stainless steel appliances, a gas range, breakfast bar, and an abundance of cabinet space--perfect for entertaining.
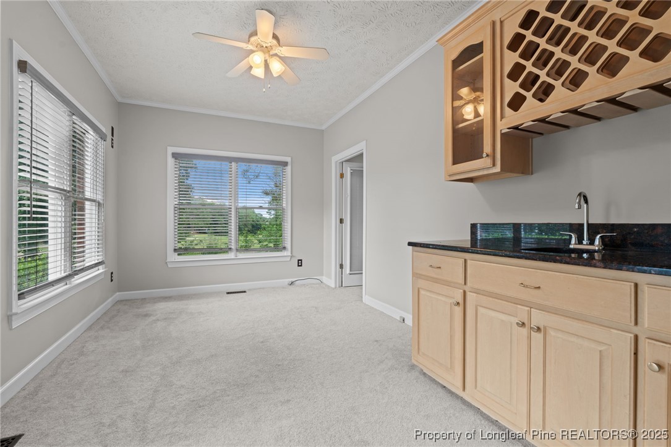
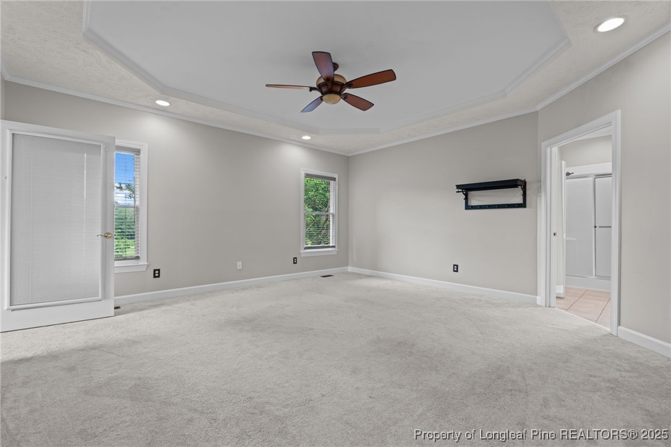
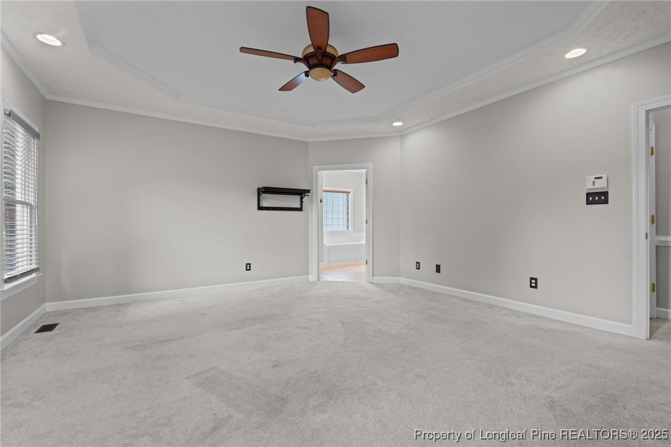
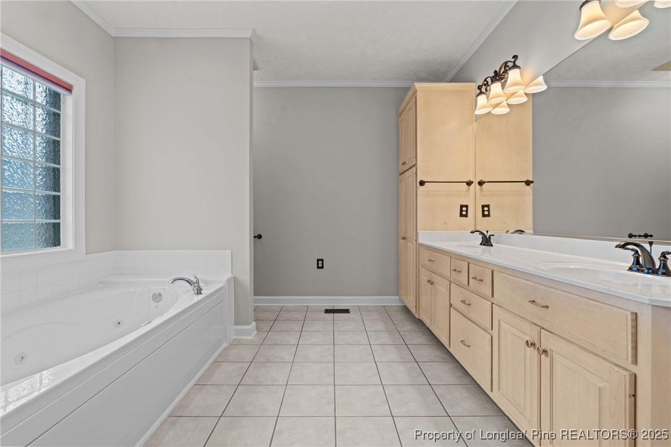
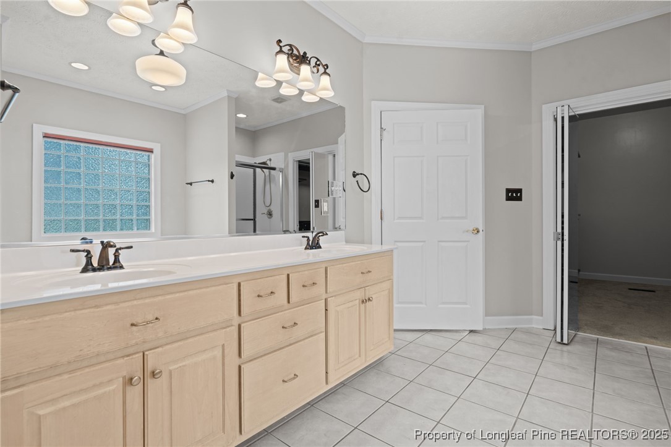
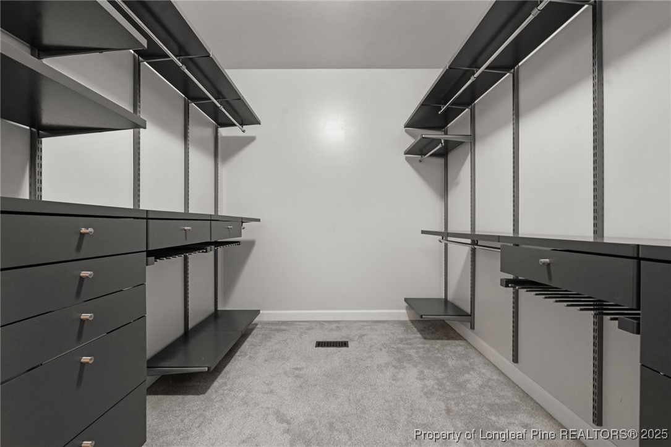
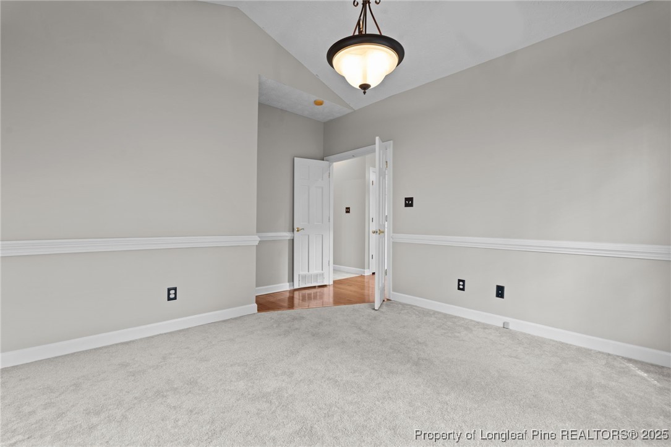
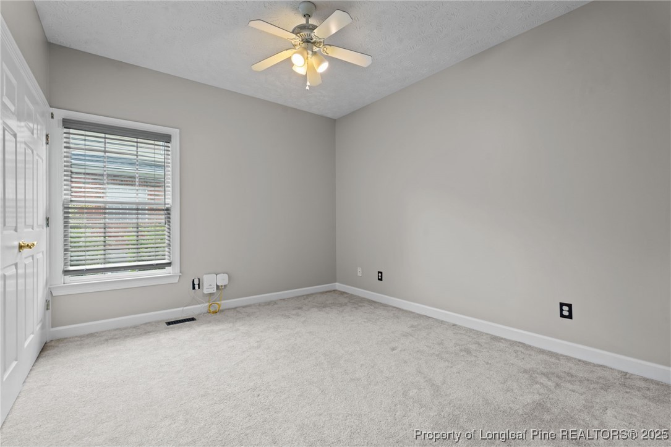
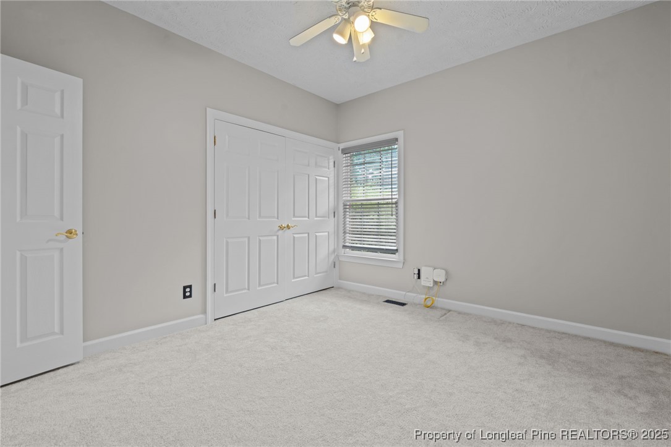
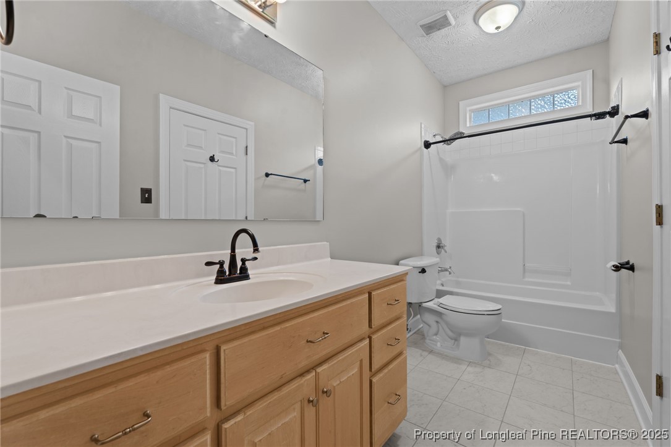
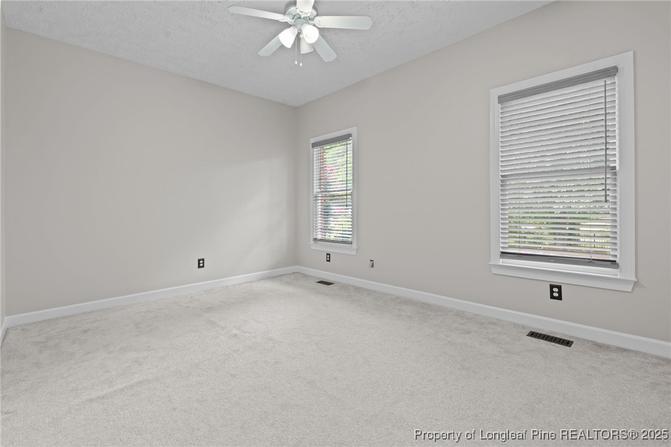
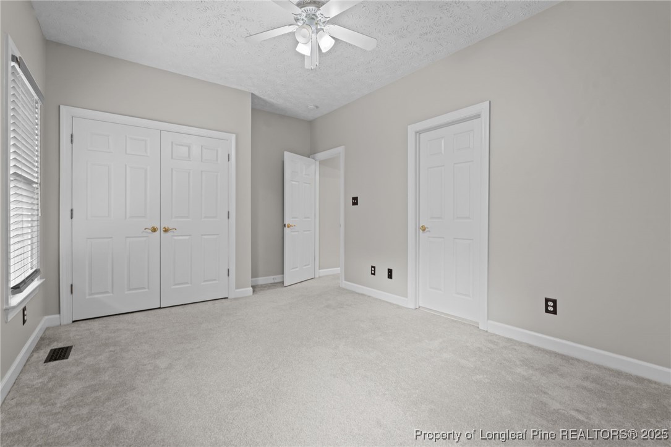
The main-floor owner's suite is a private retreat, boasting a massive custom walk-in closet, oversized jetted tub, separate shower, dual vanities, and a dedicated makeup area. Two additional bedrooms and a full bath are also located on the main floor, along with a sunroom complete with a wet bar and a private office space.
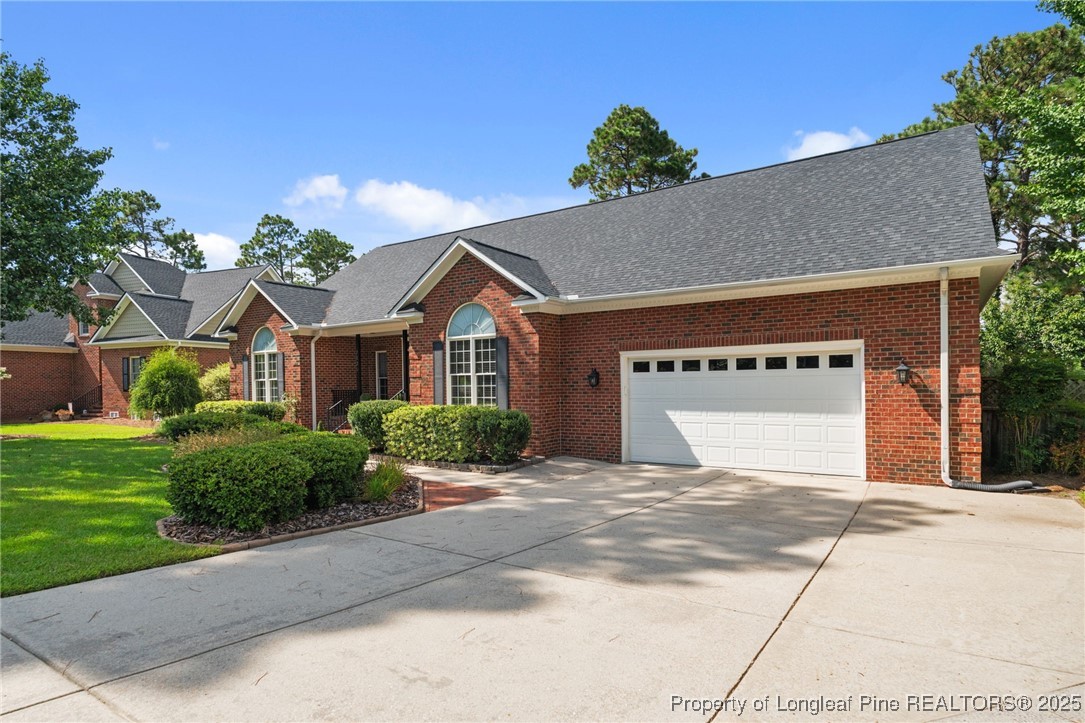
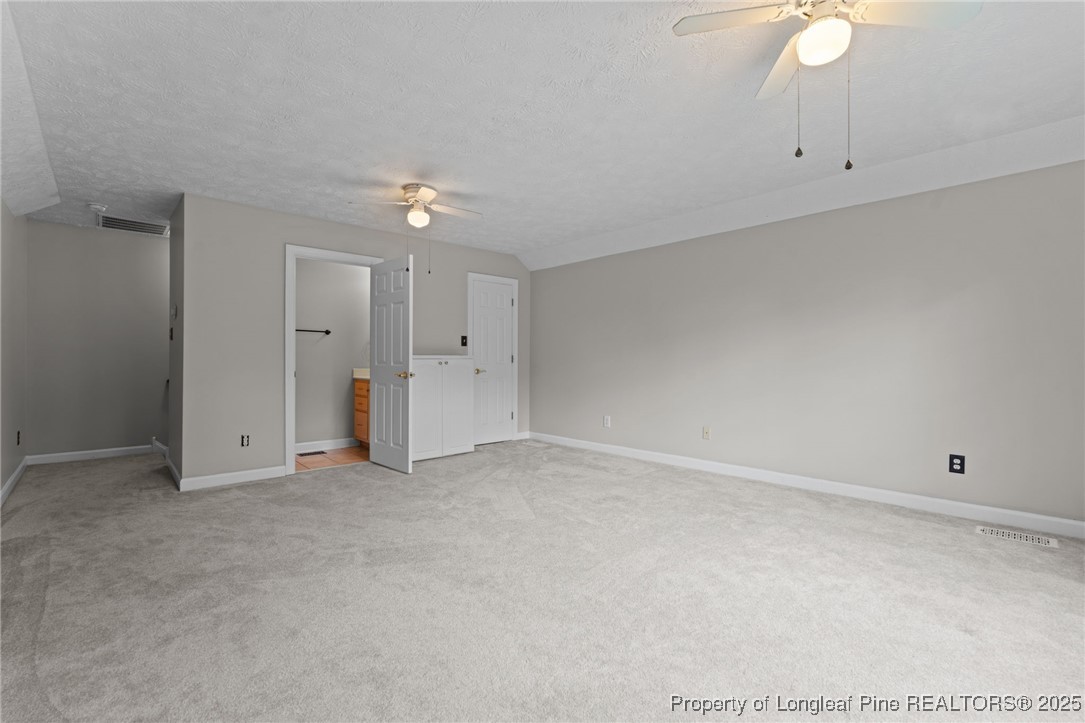
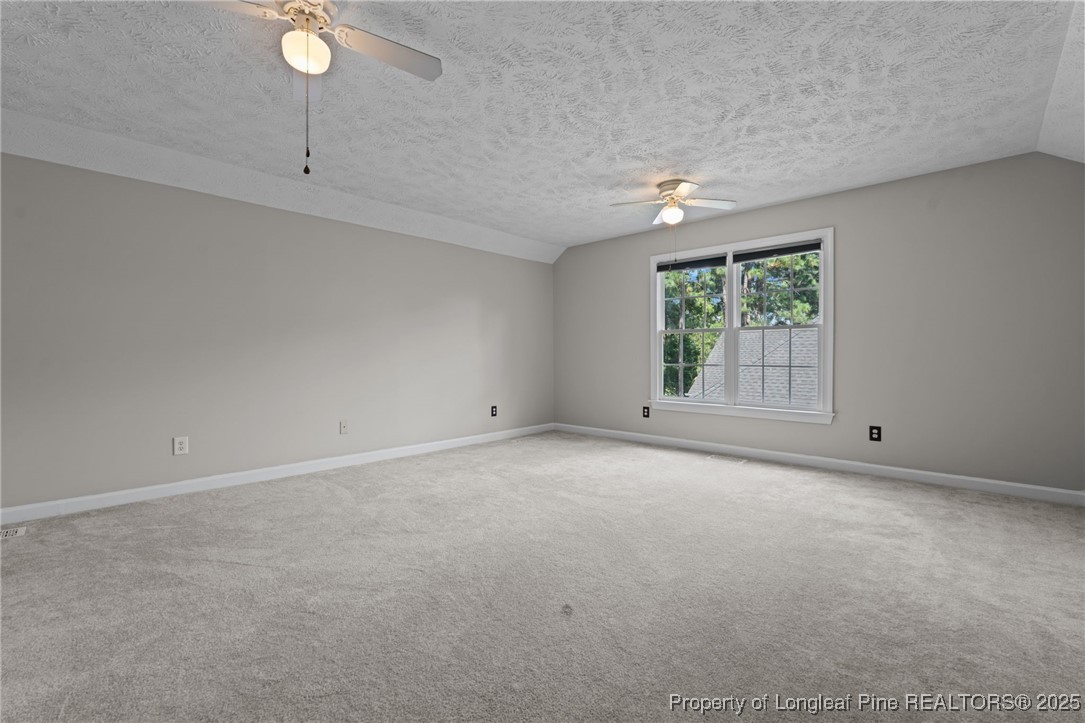
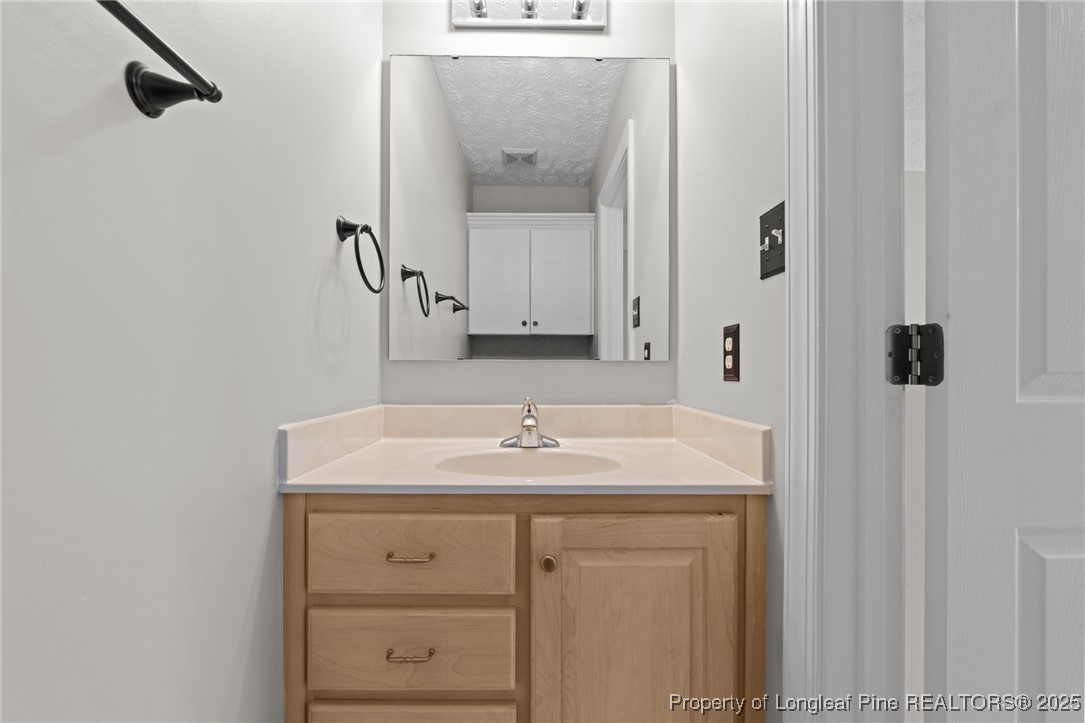
Upstairs, you'll find a versatile bonus room (or 4th bedroom) with a closet, half bath, and walk-out attic storage. The home also includes an extra-large two-car garage with built-in workbench, cabinets, and additional space for a gym or workshop.
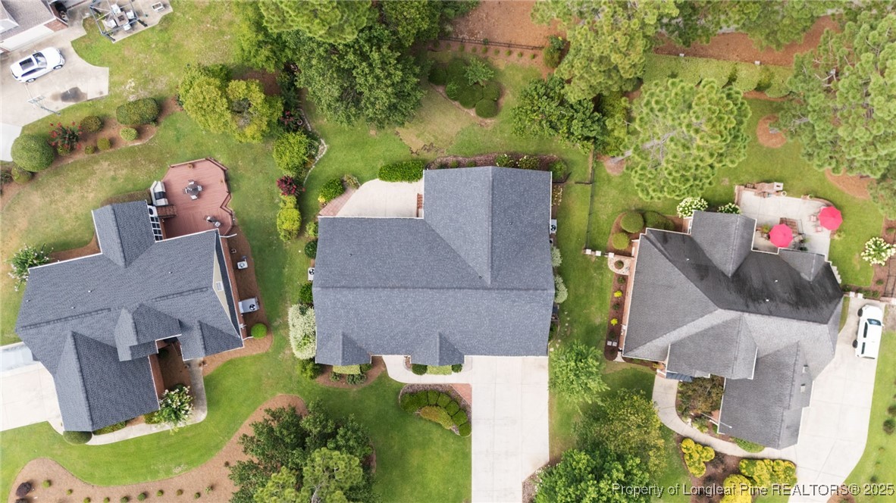
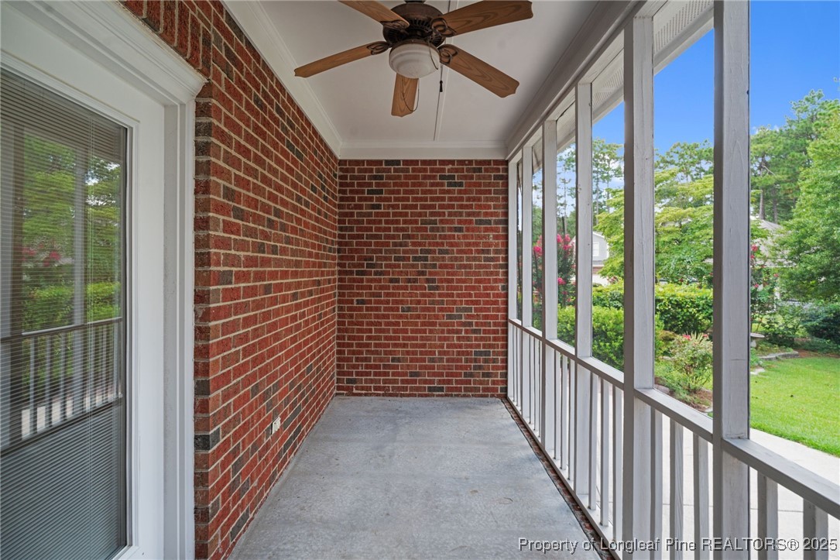
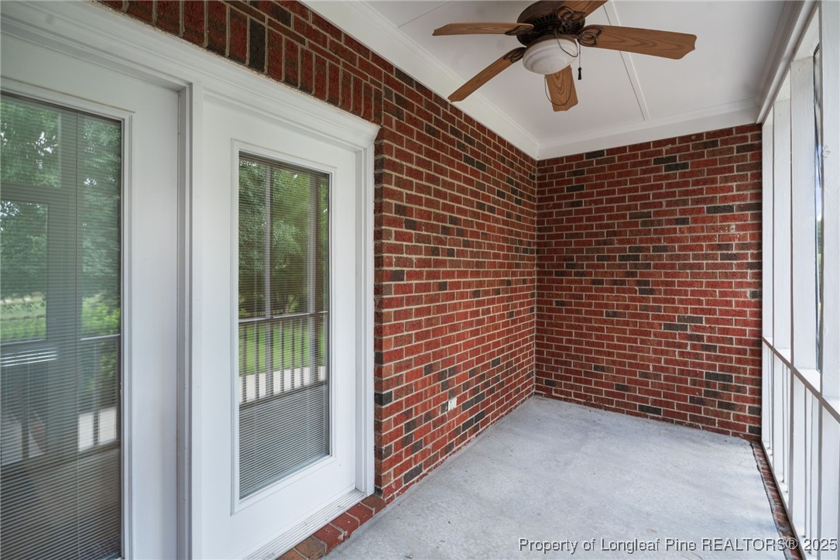
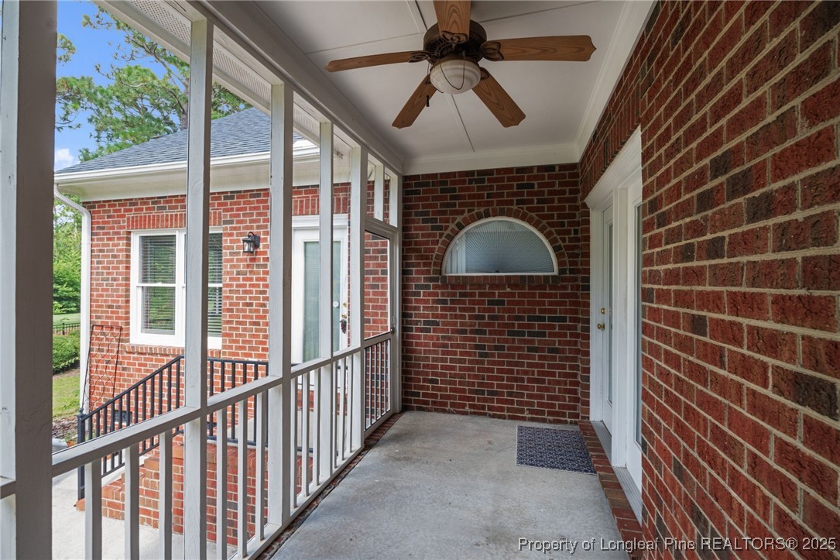
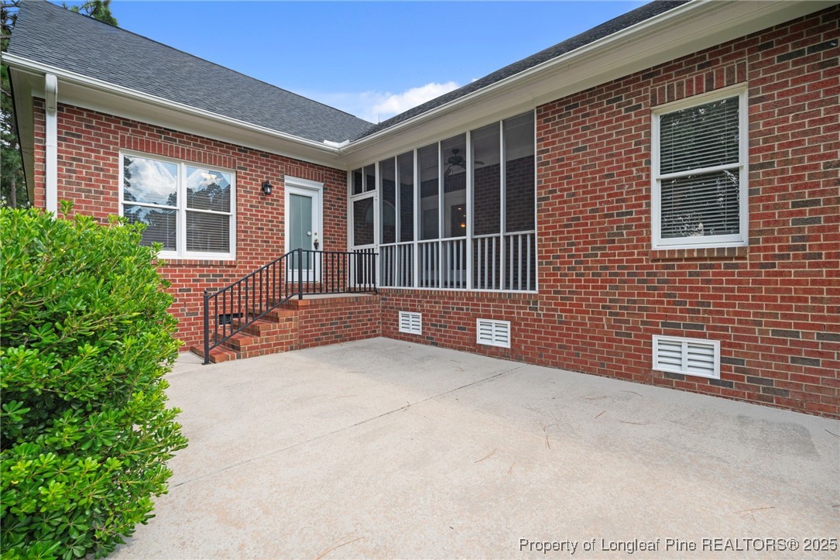
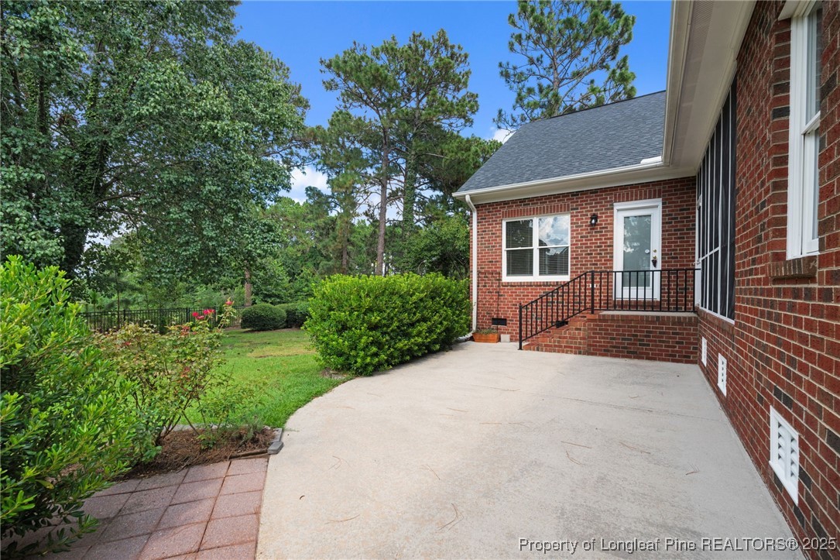
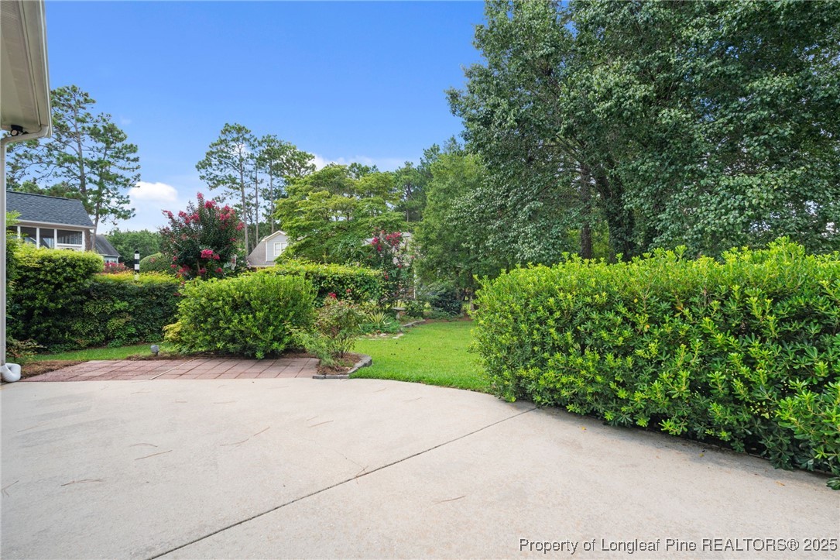
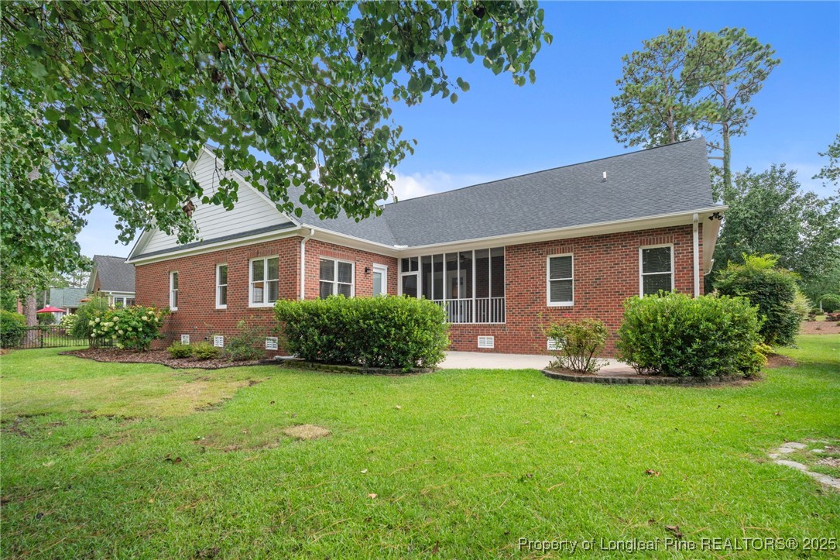
Enjoy peaceful evenings in your screened porch, relax on the paver patio, or take in the beautifully landscaped and fenced backyard overlooking the course. A covered porch and side deck complete the outdoor living space.
Freshly painted and meticulously cared for, this home is move-in ready and waiting for its next proud owner. Don't miss your chance to live in one of Fayetteville's most desirable gated golf communities!

4
beds

3
baths

2,924 Sq.Ft. LIVING AREA

Wanda Gainey

Wanda Gainey

Features & Amenities

Interior

  • total bedrooms4
  • Total bathrooms3
  • full bathrooms2
  • half bathroom1
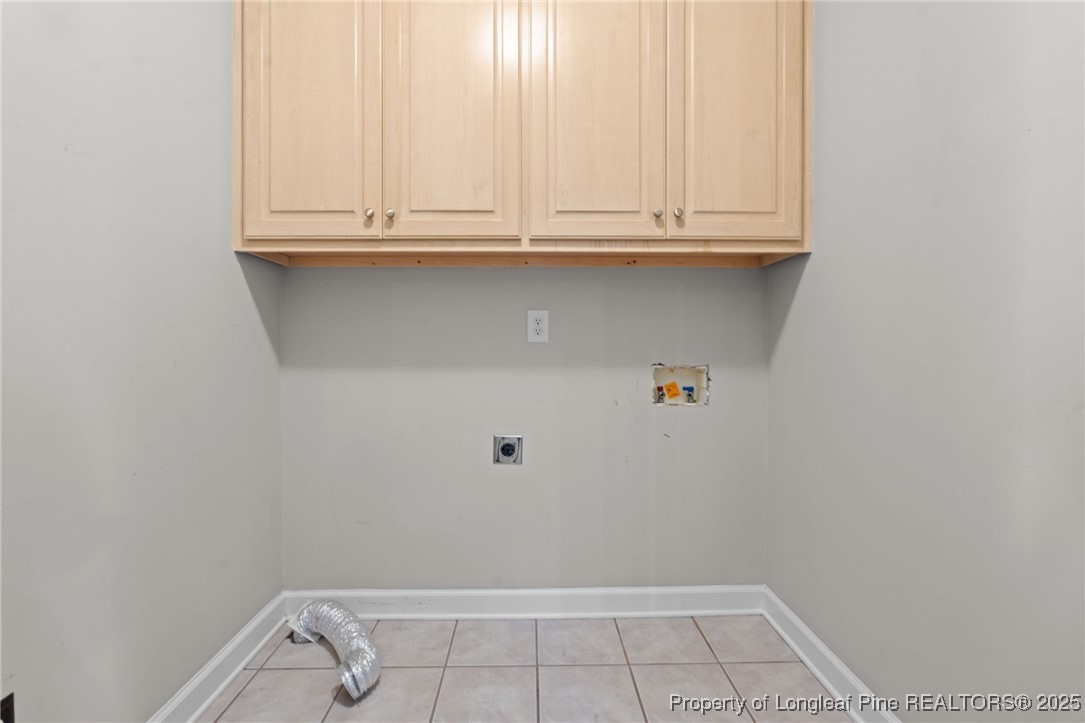
  • Laundry room Washer Hookup, Dryer Hookup, Main Level
  • Flooring Carpet, Hardwood, Tile
  • Fireplace Blower Fan, Factory Built
  • APPLIANCES Double Oven, Dishwasher, Microwave, Range
  • other interior Features Attic, Wet Bar, Breakfast Area, Bathtub, Ceiling Fan(s), Cathedral Ceiling(s), Separate/Formal Dining Room, Double Vanity, Entrance Foyer, Granite Counters, Primary Downstairs, Separate Shower, Sun Room, Vaulted Ceiling(s), Walk-In Closet(s)

Area & Lot

  • Status Sold
  • Date Sold October 10, 2025
  • Living Area2,924 Sq.Ft.
  • MLS® ID747475
  • TypeResidential
  • YEAR BUILT2001
  • NeighborhoodFayetteville
  • Architecture StylesRanch
  • View DescriptionGolf Course
  • Elementary SchoolStoney Point Elementary
  • Middle SchoolJohn Griffin Middle School
  • High SchoolJack Britt Senior High

Exterior

  • Garage Space2.0
  • water SourcePublic
  • lot features1/4 to 1/2 Acre Lot, Cleared, Level, On Golf Course
  • parkingAttached, Garage
  • HEAT TYPEHeat Pump
  • AIR CONDITIONINGCentral Air, Electric
  • sewerPublic Sewer
  • security FeaturesGated with Guard, Gated Community
  • other exterior FeaturesFence, Sprinkler/Irrigation, Porch, Rain Gutters, Tennis Court(s)

Financial

  • Sales Price$495,000
  • HOA $1,000/yr
View Virtual Tour

Fayetteville

Explore

Real Estate, Made Personal

With honest communication, a strong work ethic, and a genuine commitment to exceptional service, I work tirelessly to help my clients achieve their real estate goals. You're not just getting an agent — you're gaining a partner dedicated to making your next move a great one.

Follow Me on Instagram